A New Concept of Living – Architecture Without Boundaries
An unexpected introduction
Sometimes a project begins in an unexpected way. The architect behind this private residential transformation discovered my photography through Google Maps. After looking through my website, he felt that the places I had photographed reflected the aesthetic, quality and standard he was aspiring to achieve in his own project. When I later asked him what had made him choose me, his answer was particularly interesting. He referred to the prestigious properties and interiors I had previously been invited to photograph, describing them as stylish spaces with a certain class and high standard.
It was an interesting perspective, as he wasn't simply looking for someone to document his finished project. He wanted a photographer whose visual approach would complement his own architectural ambitions.
Rethinking the concept of living
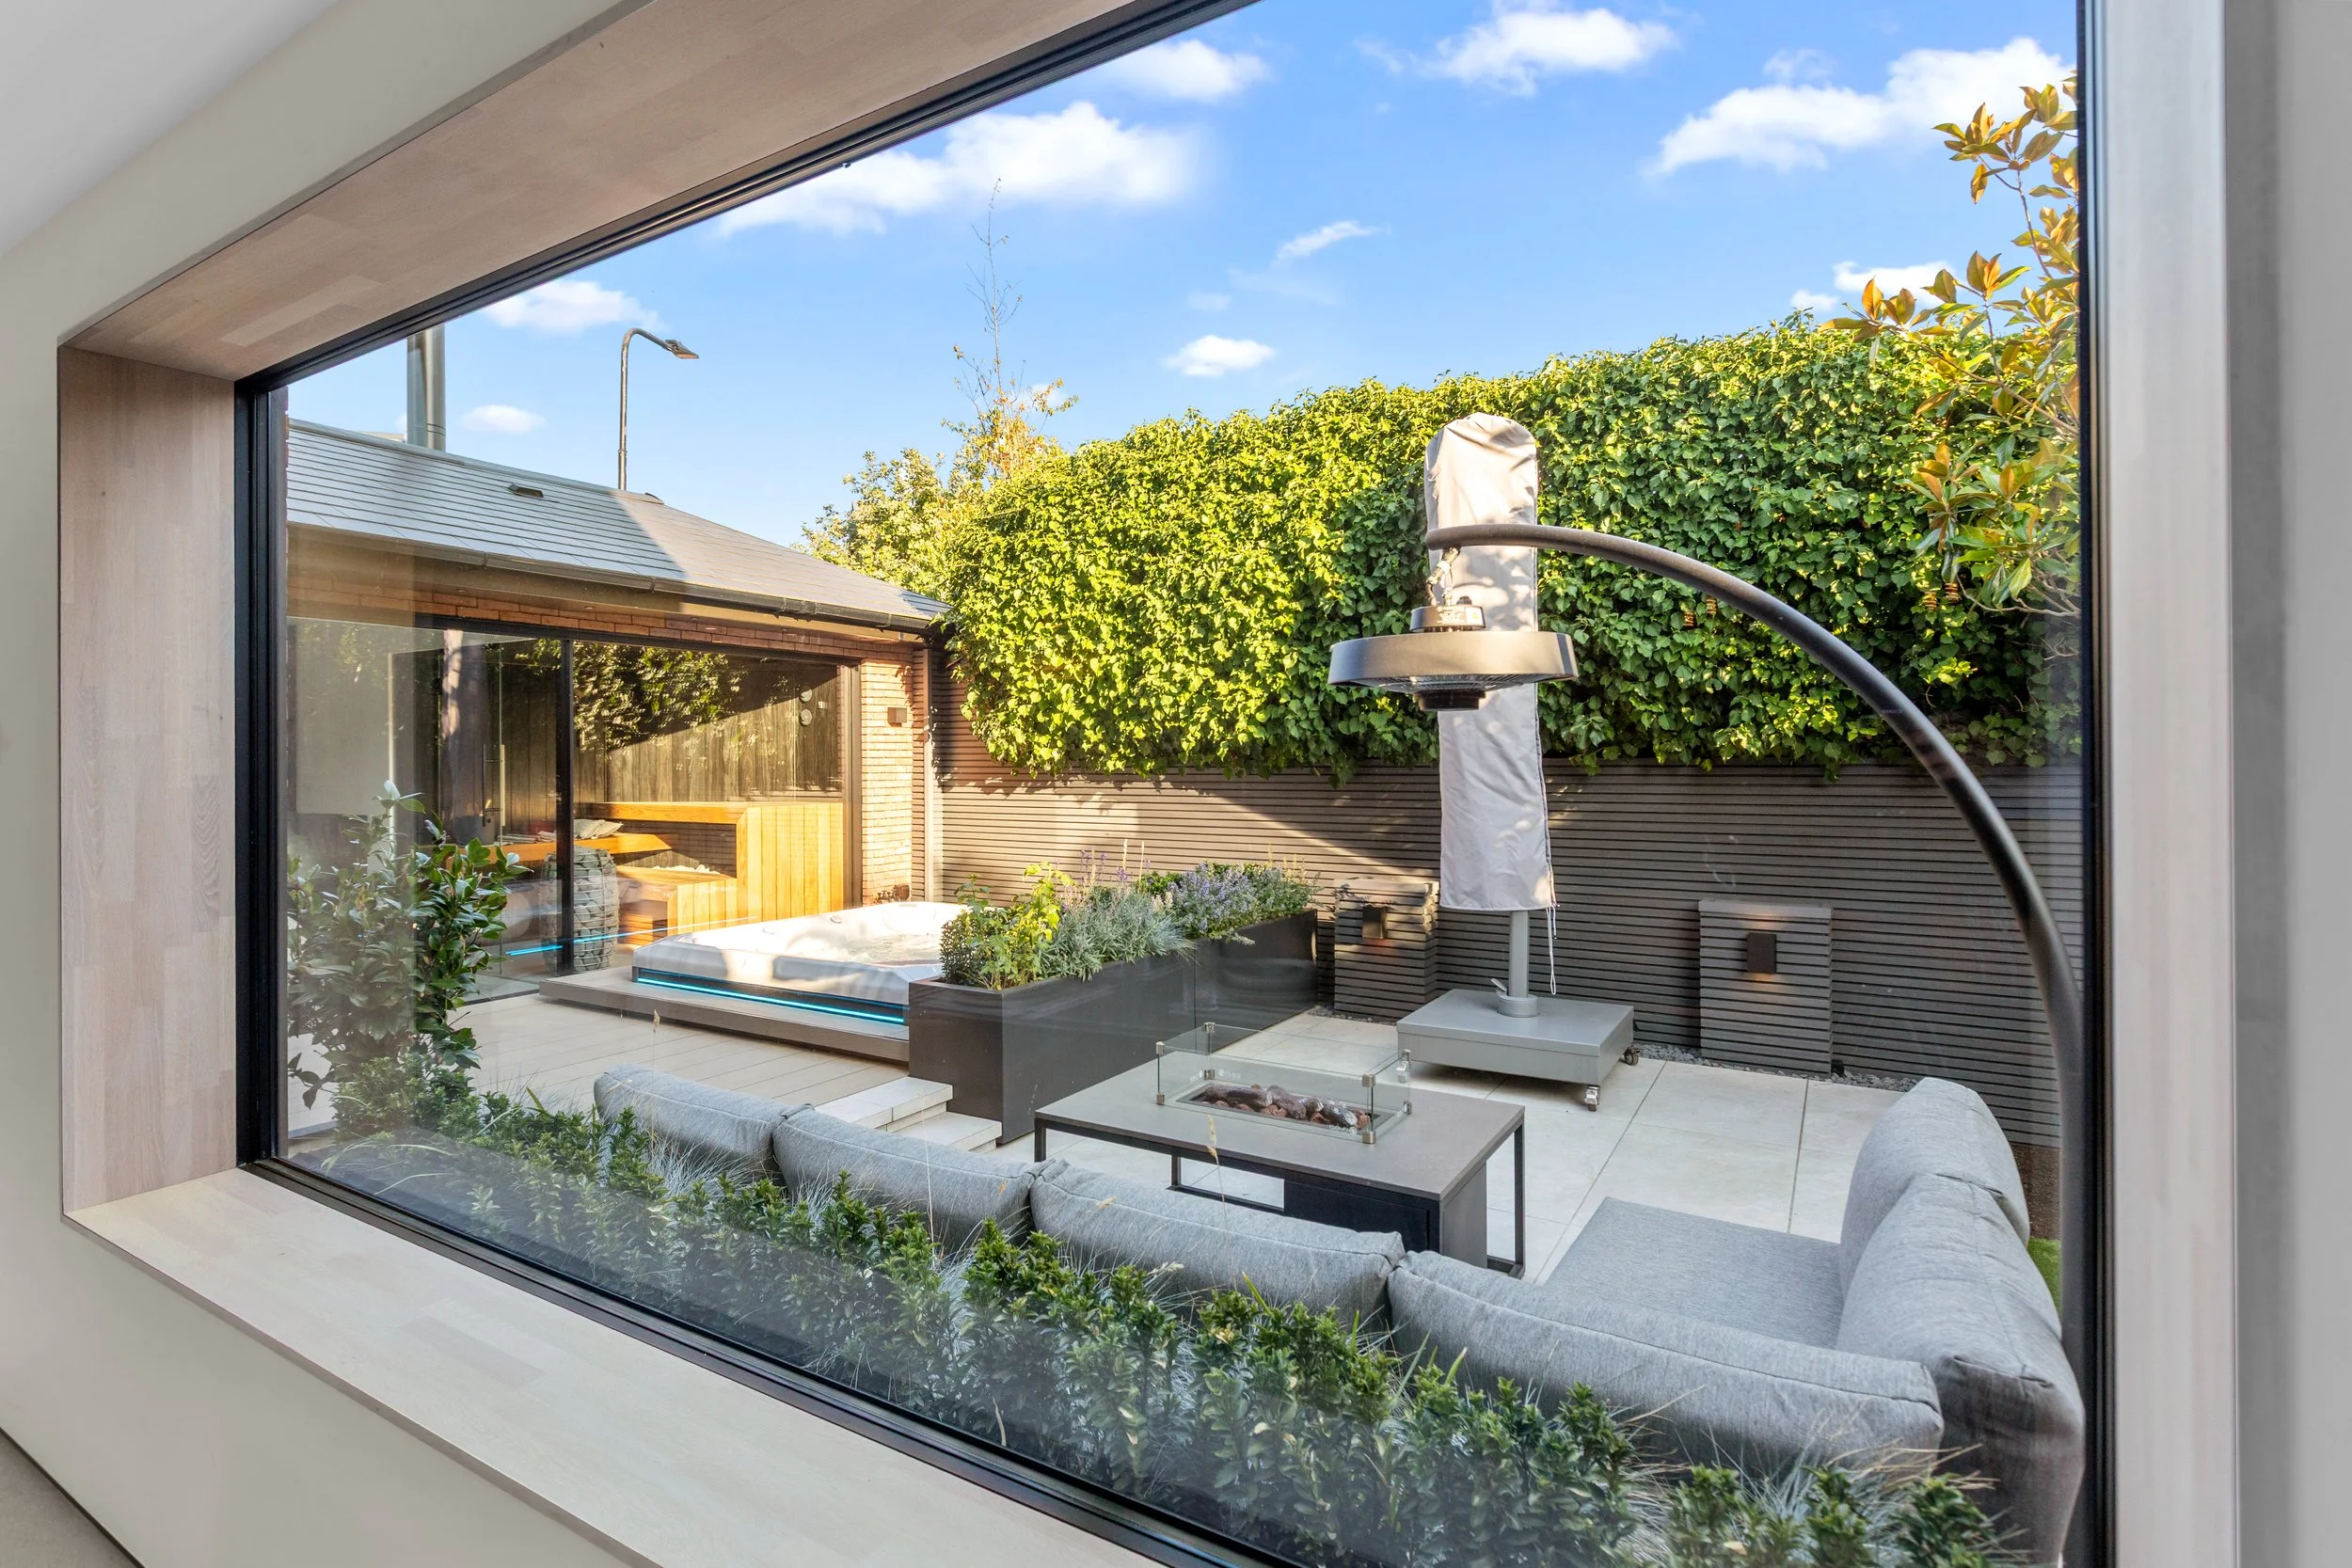
The project involved a complete transformation of an existing private residence into a contemporary living environment, where the traditional boundaries between indoor and outdoor spaces become increasingly fluid.
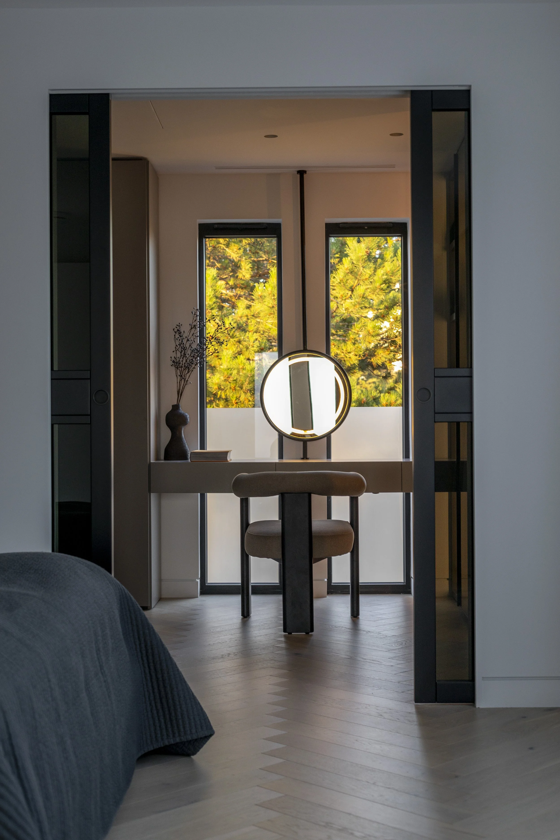
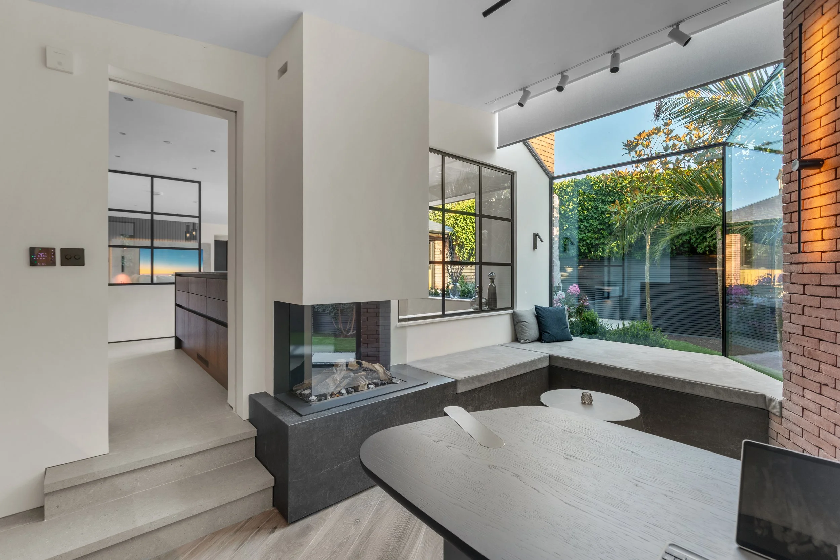
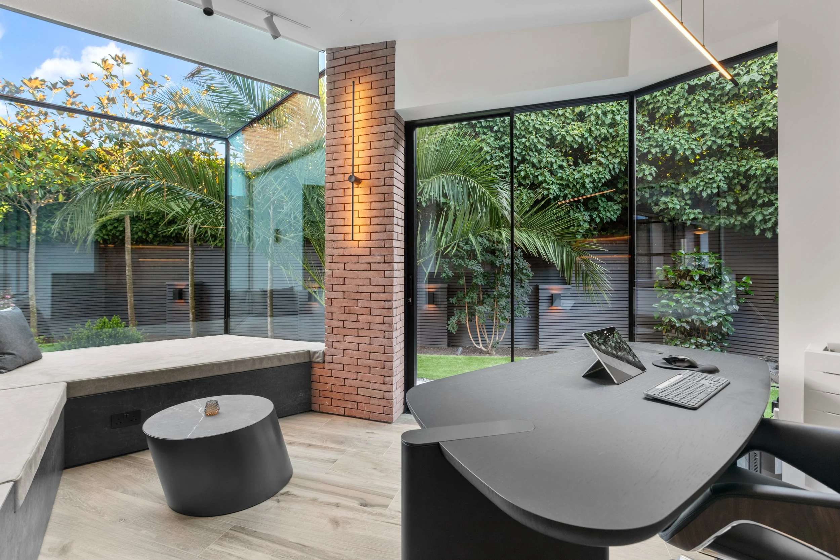
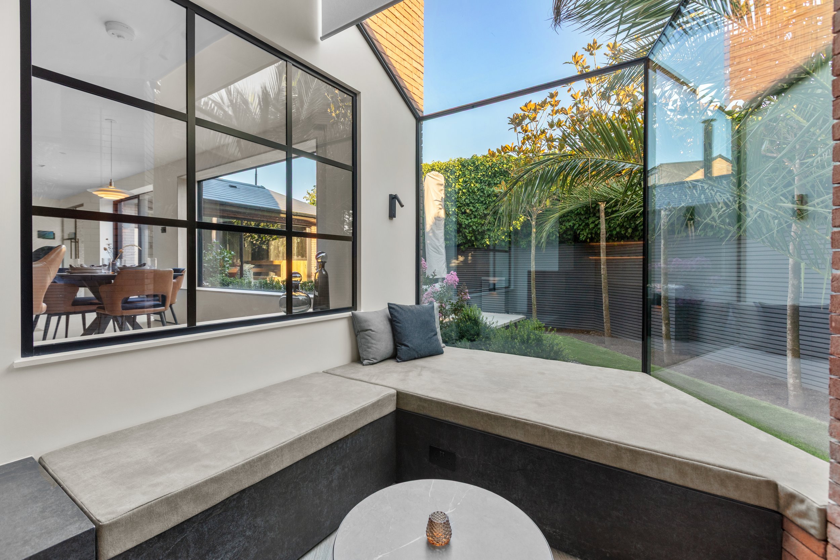
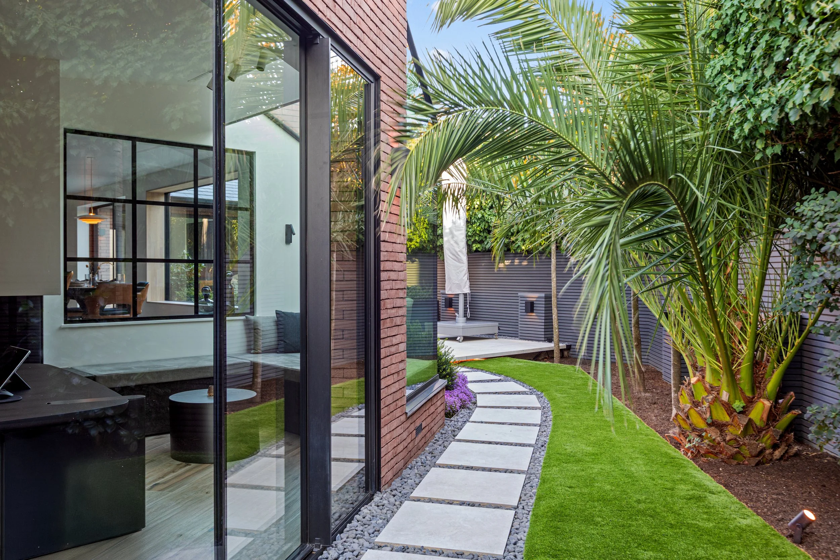
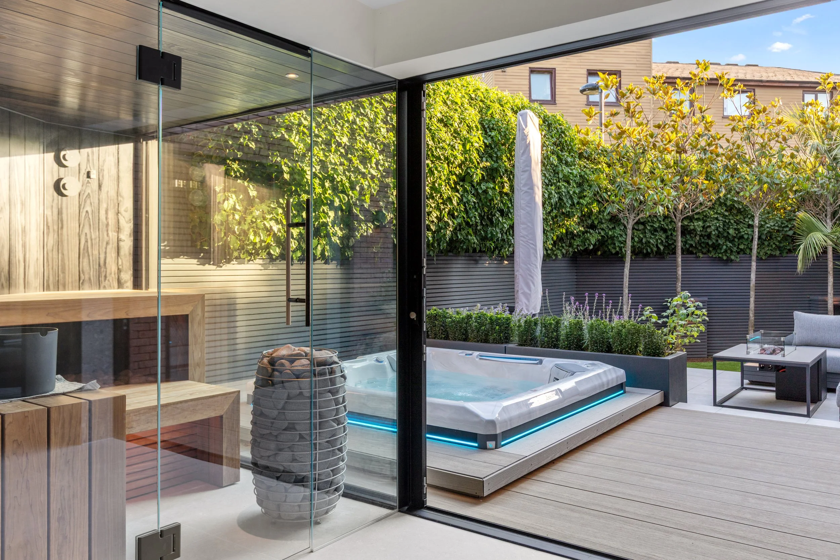
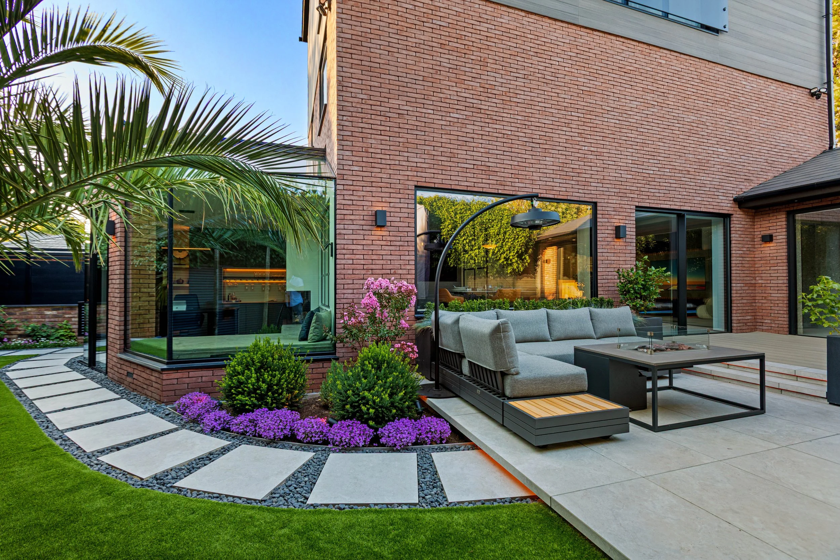
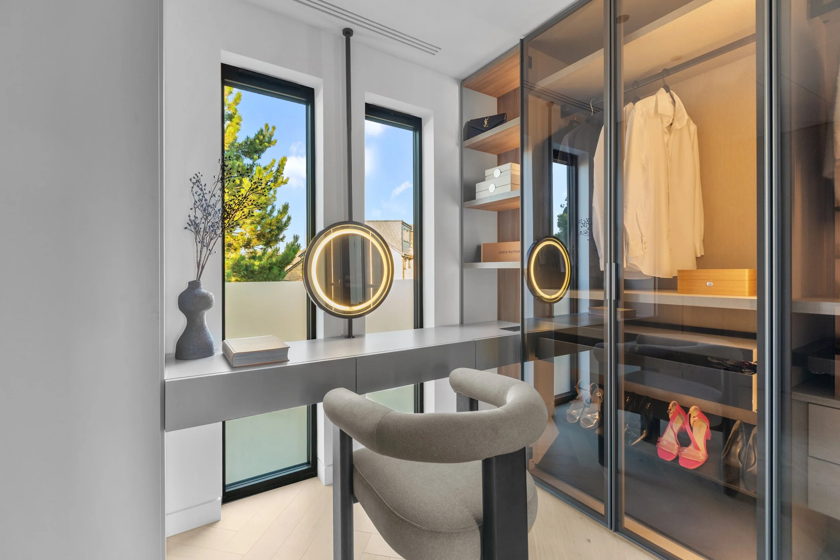
The relationship between the house and its garden is central to the architectural concept. Extensive use of glass allows the two environments to coexist, bringing natural light and the surrounding greenery into the everyday experience of the interior.
Rather than treating individual rooms as isolated spaces, the design creates a continuous relationship between different aspects of modern living. The sauna, jacuzzi, office and dining areas each serve their own purpose, yet complement one another as part of a larger living environment.
The result is a home where architecture, nature, relaxation and everyday activities become interconnected.
Materials, transparency and light
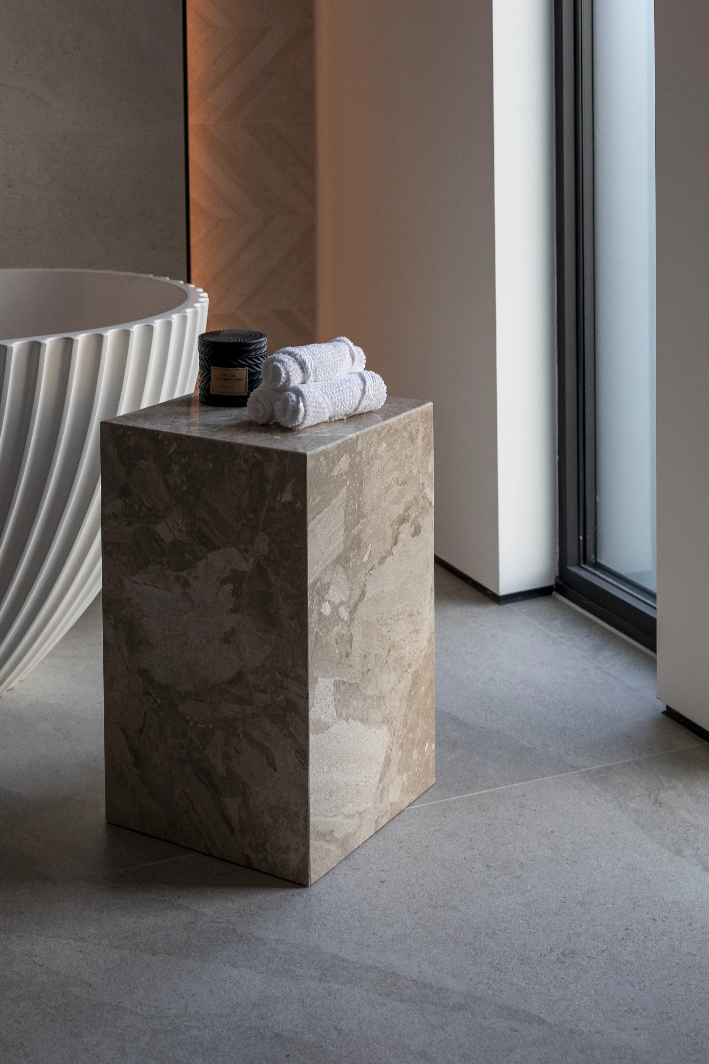
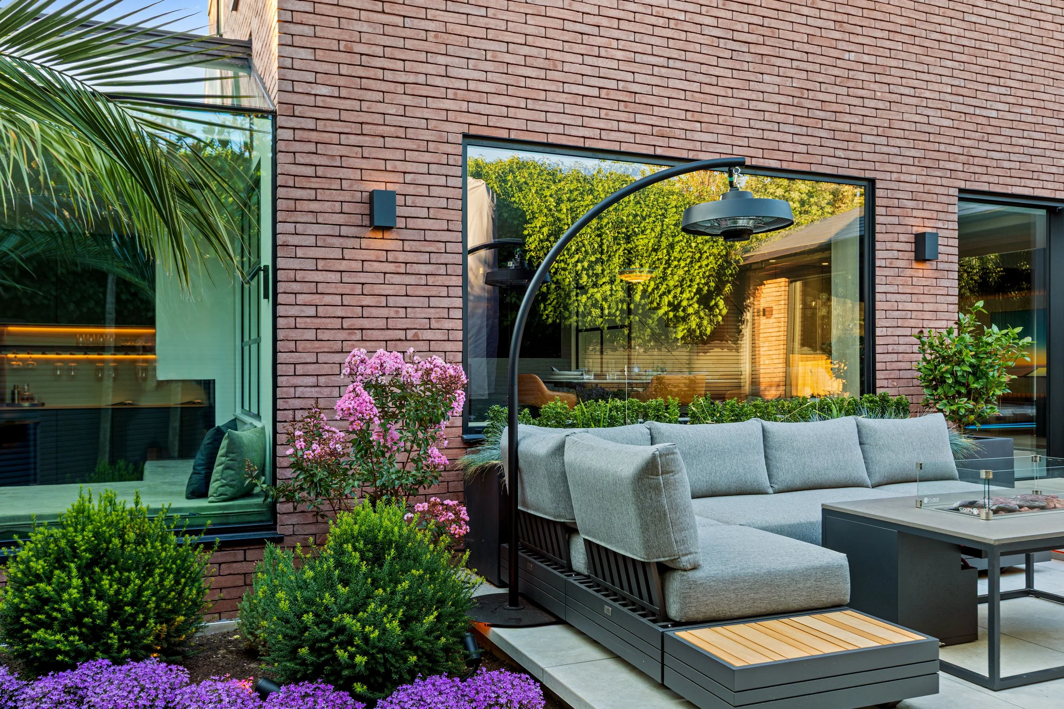
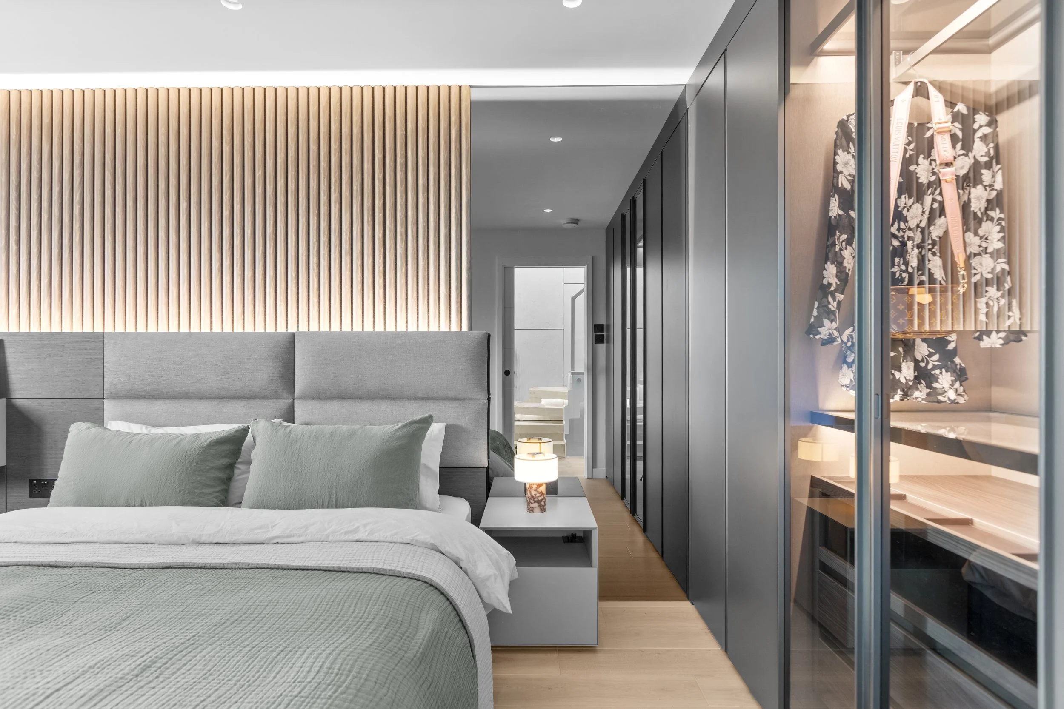
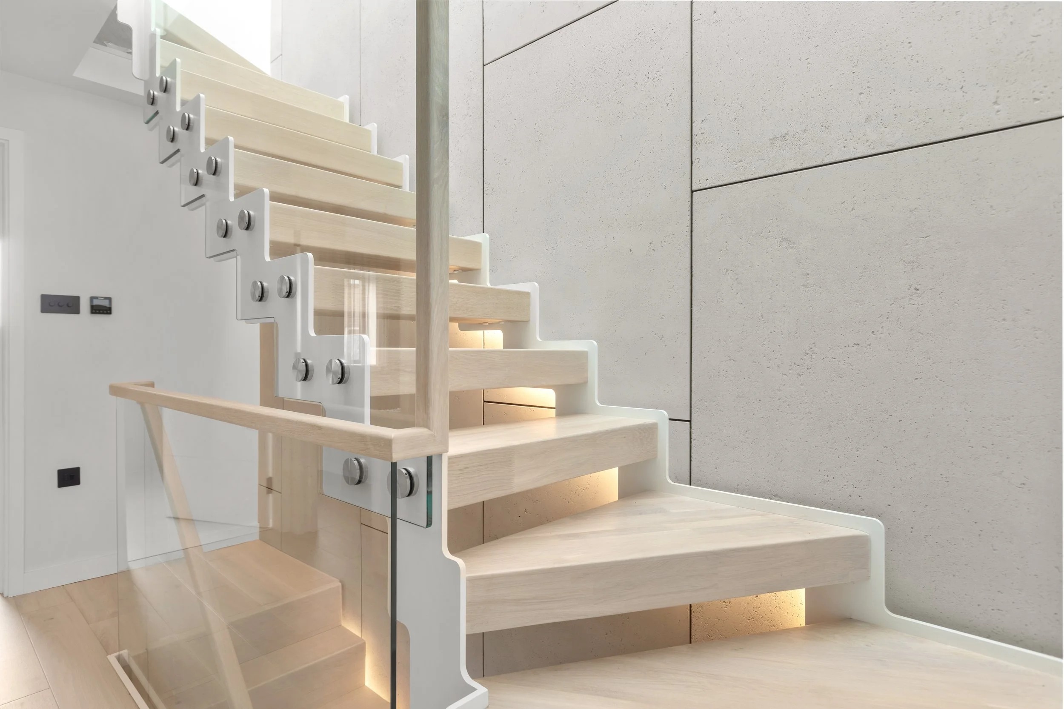
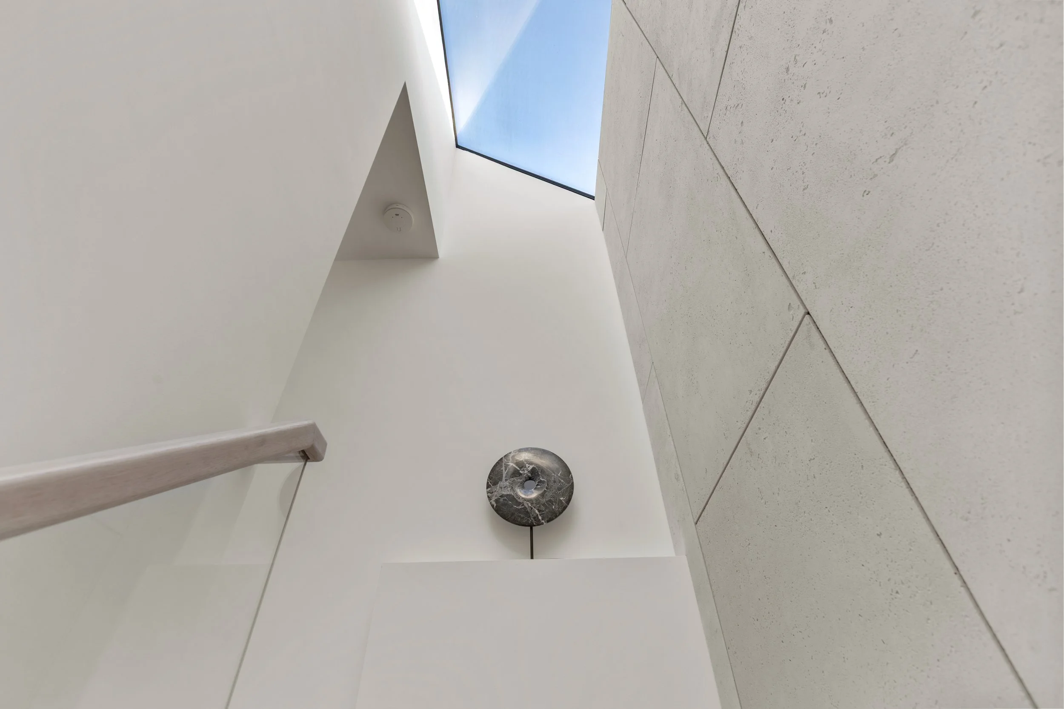
The architect's vision was built around a carefully selected combination of glass, concrete, wood and brick.
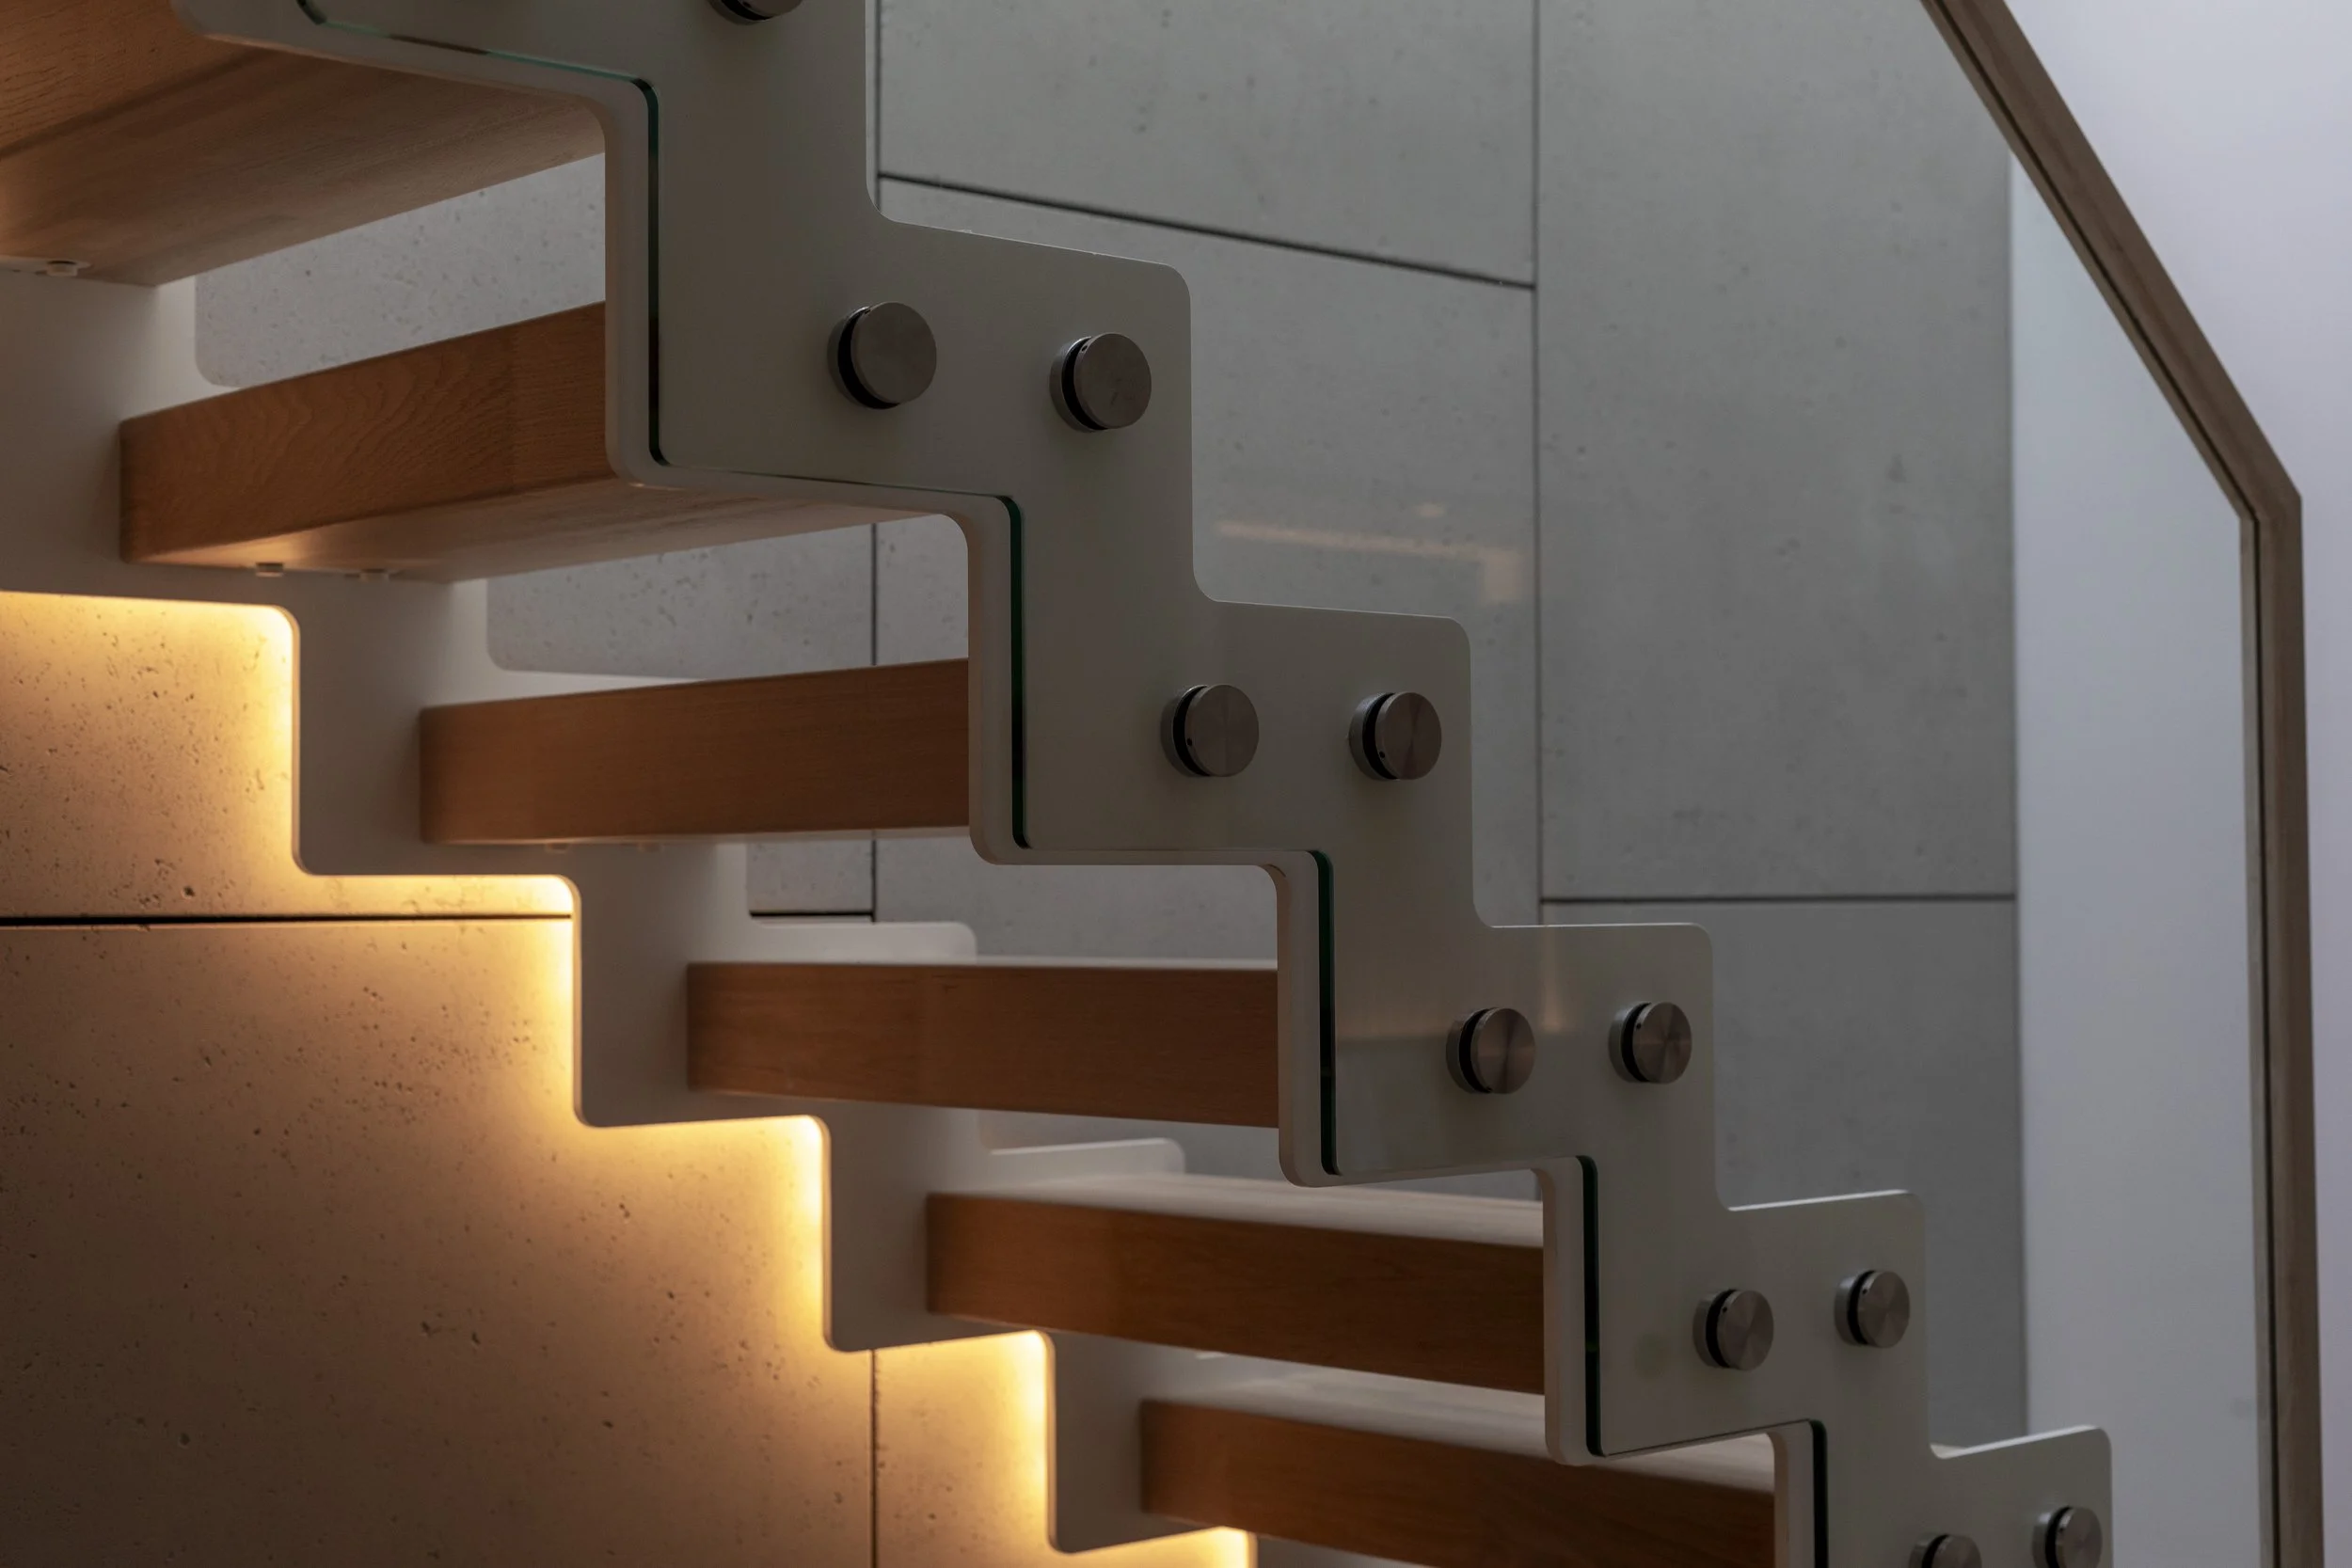
Each material contributes its own character. The solidity of concrete and brick contrasts with the transparency of glass, while wood introduces warmth and a more natural dimension to the interior.
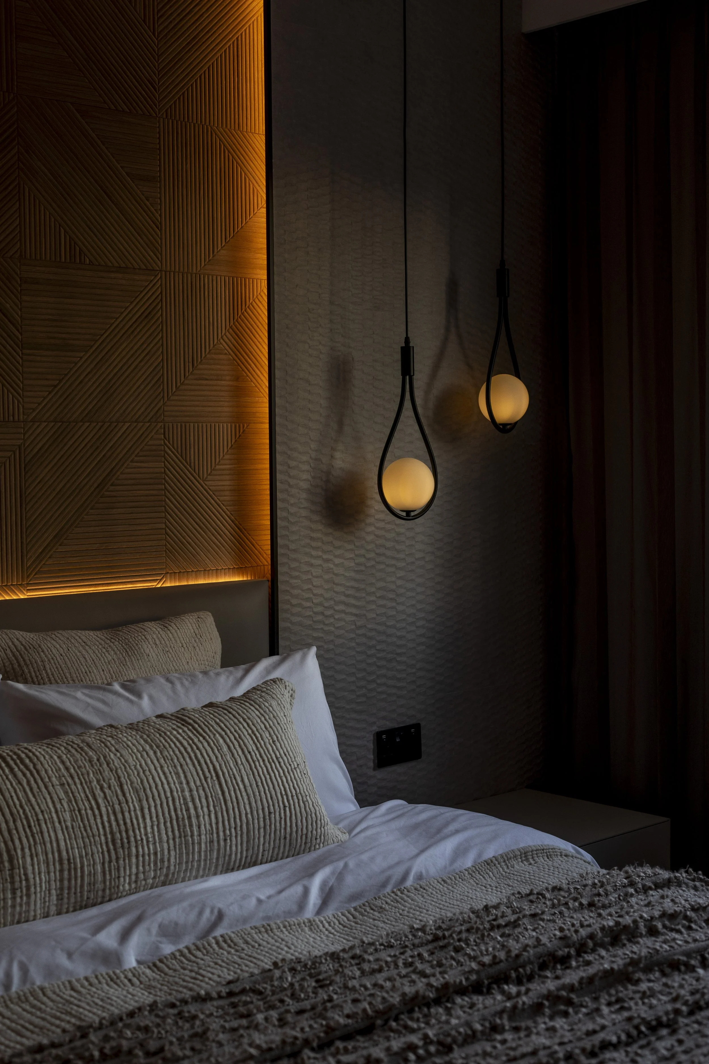
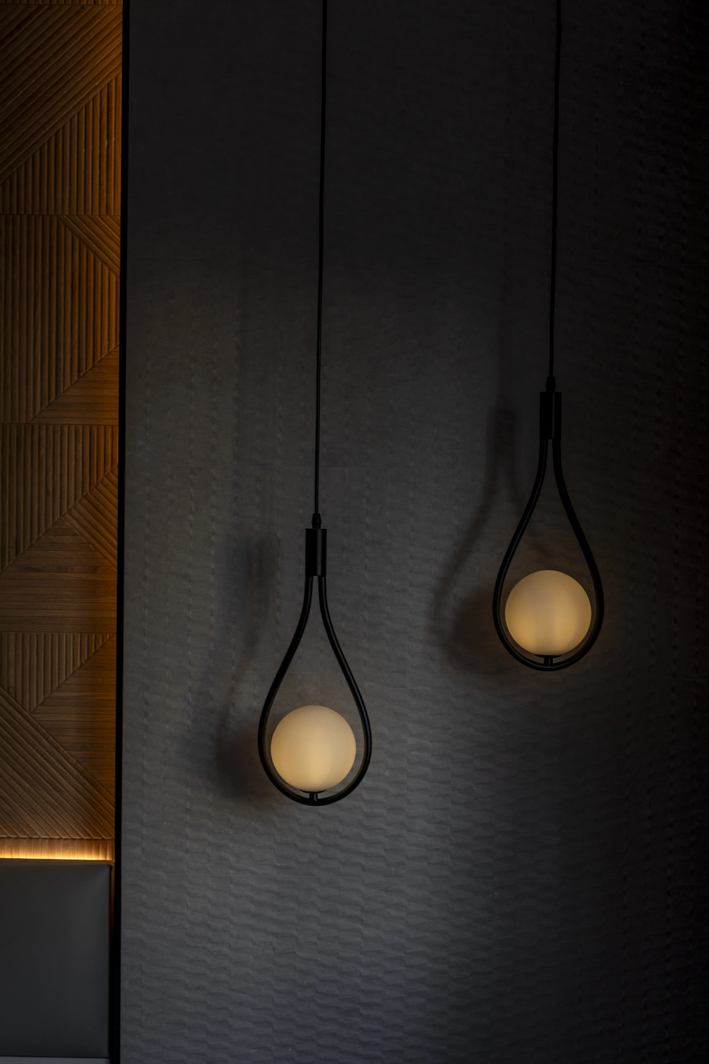
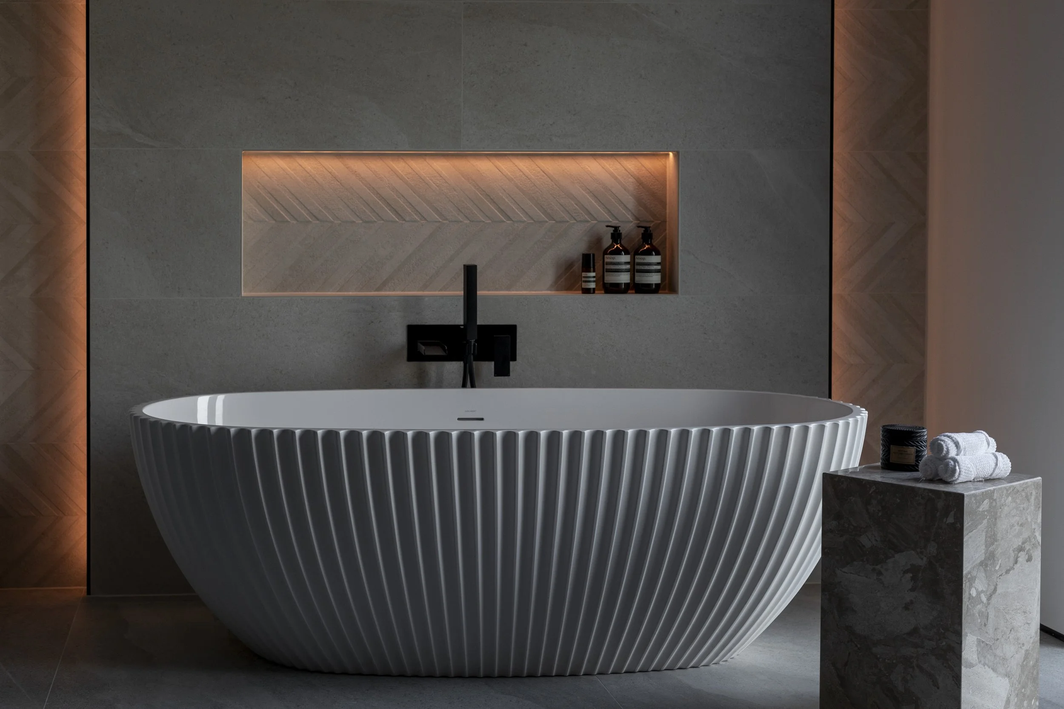
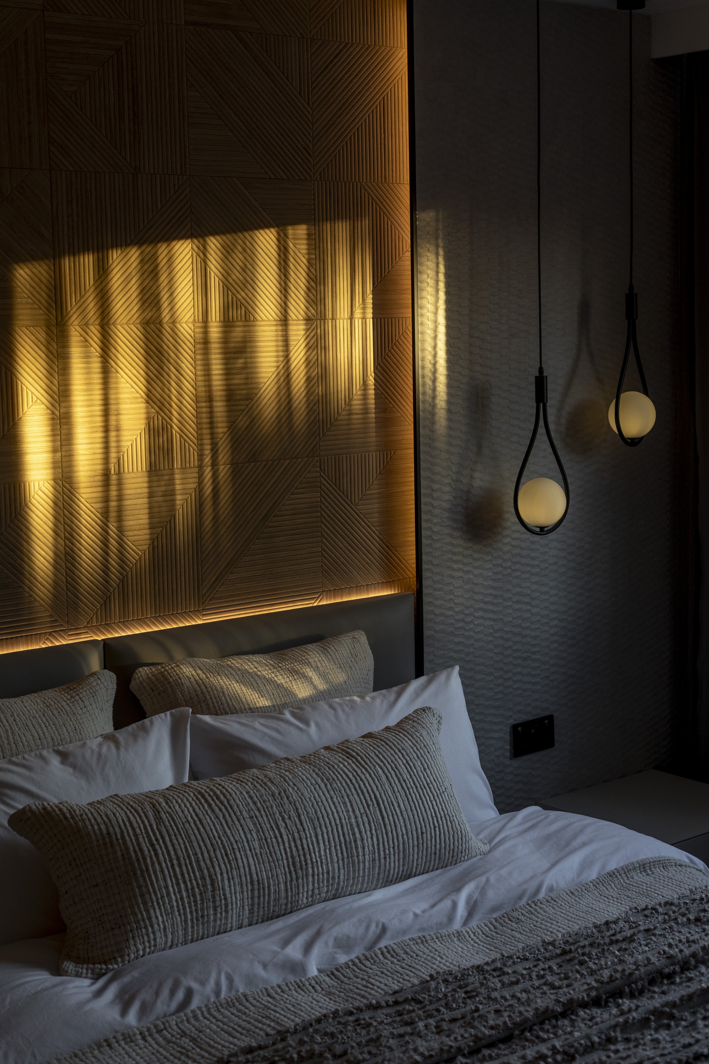
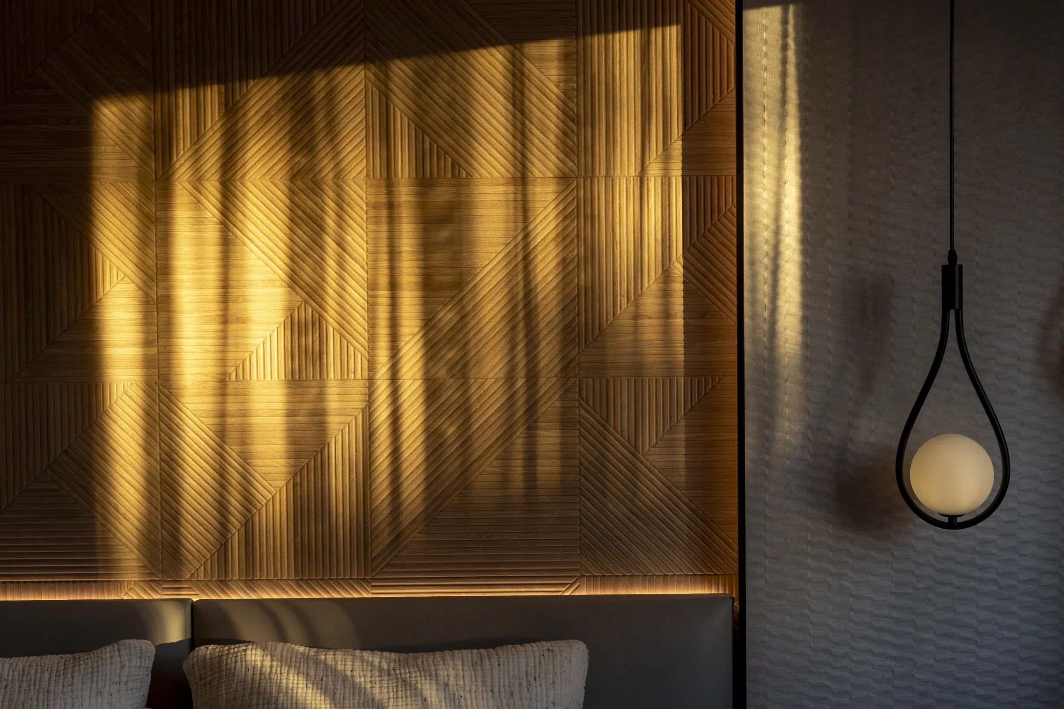
Lighting was another essential part of the concept. The integrated LED lighting was designed not simply to illuminate the property, but to highlight architectural features, textures and selected details both inside the house and throughout the garden.
It was important that these elements worked together, creating a consistent architectural identity across both environments.
Two characters of the same space
When discussing the photography, the architect explained that he wanted the property to be photographed at two different moments of the day.
Before sunset, natural light reveals the relationship between the materials, the interior spaces and the surrounding garden. Glass allows the exterior to become part of the interior composition, while the changing daylight brings out different textures and reflections.
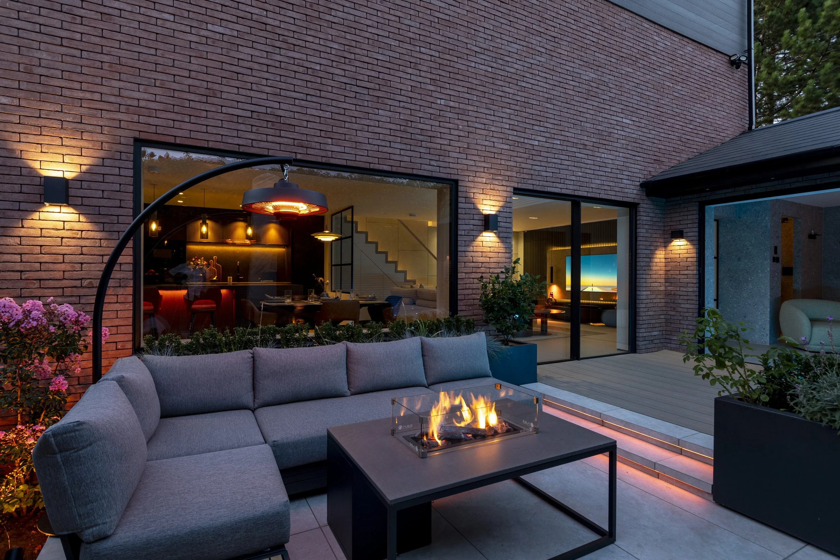
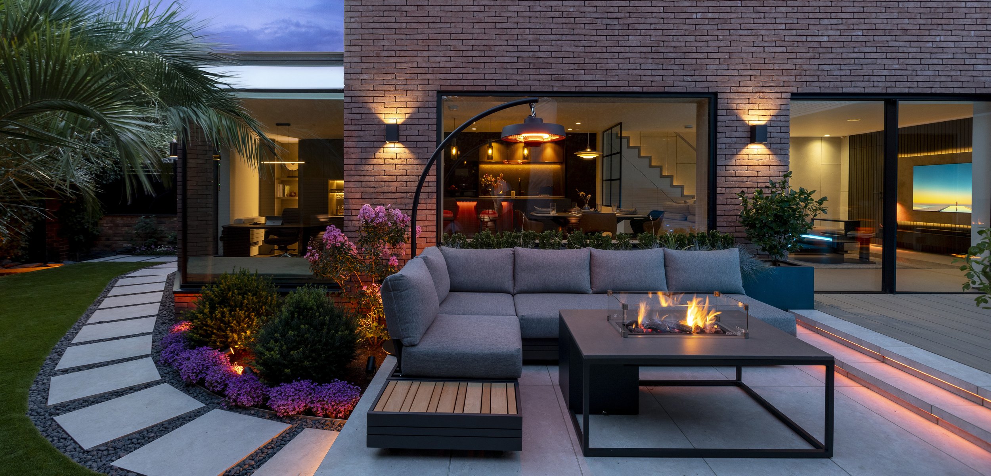
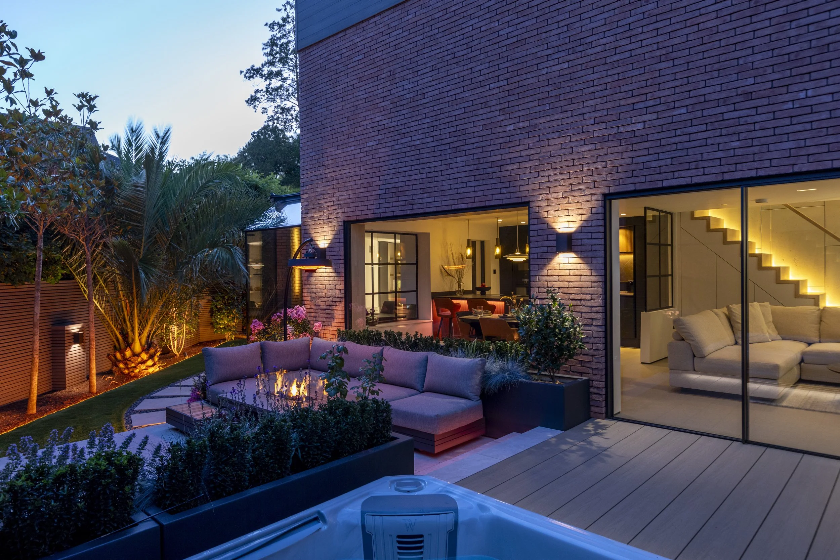
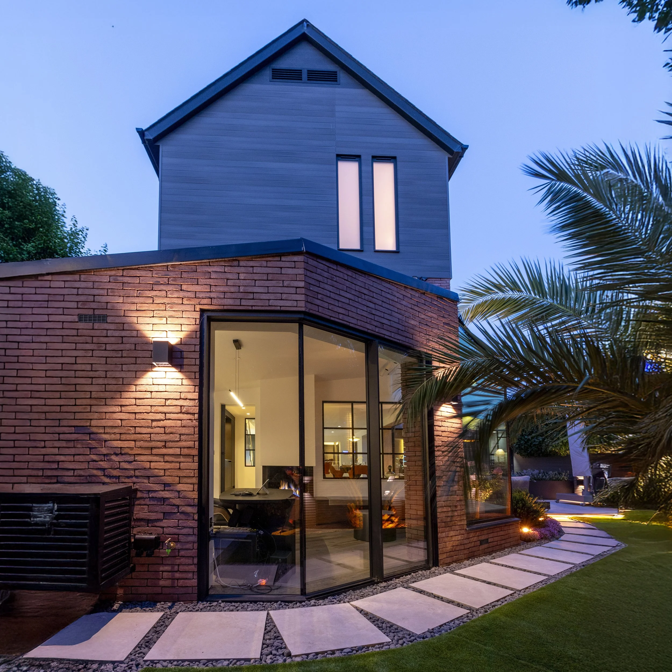
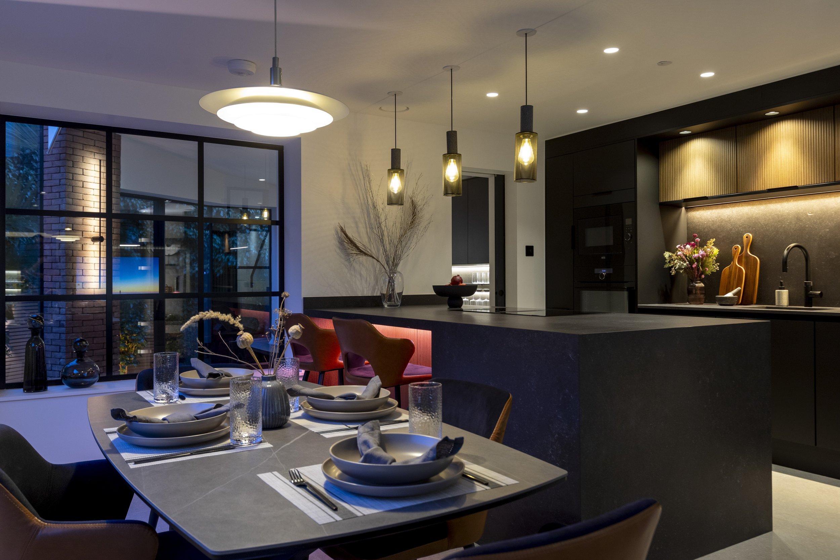
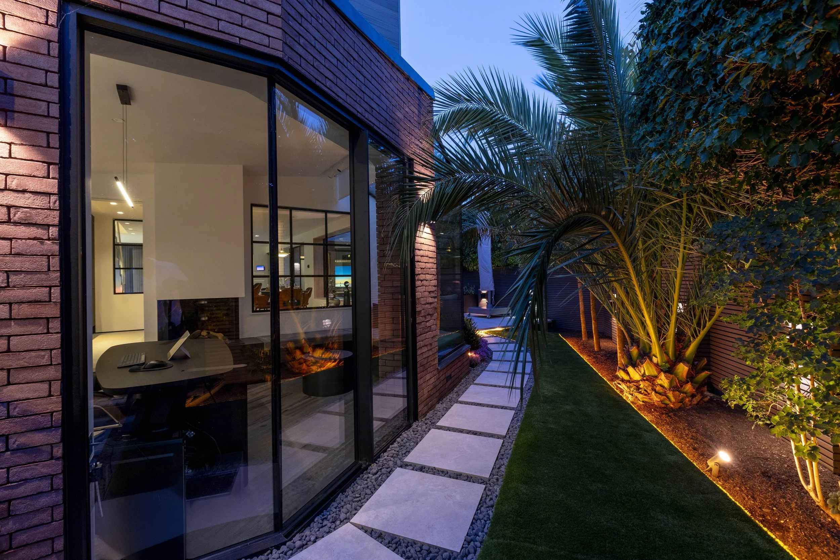
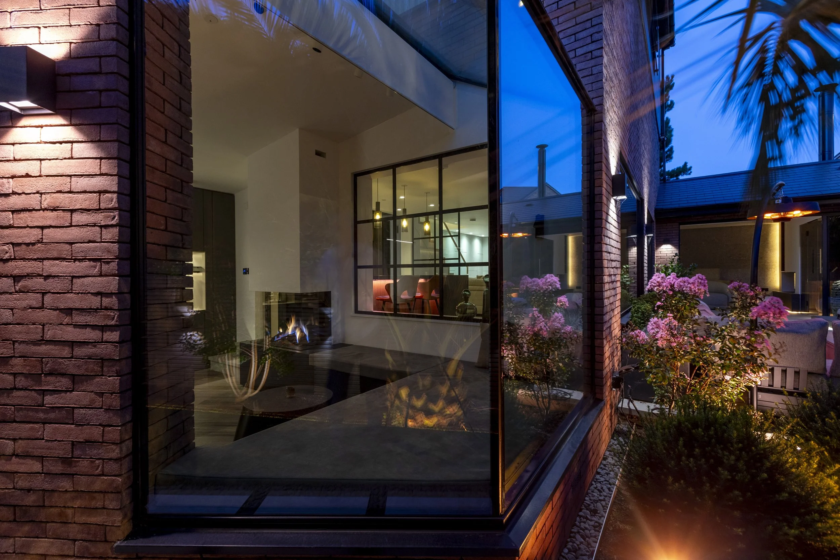
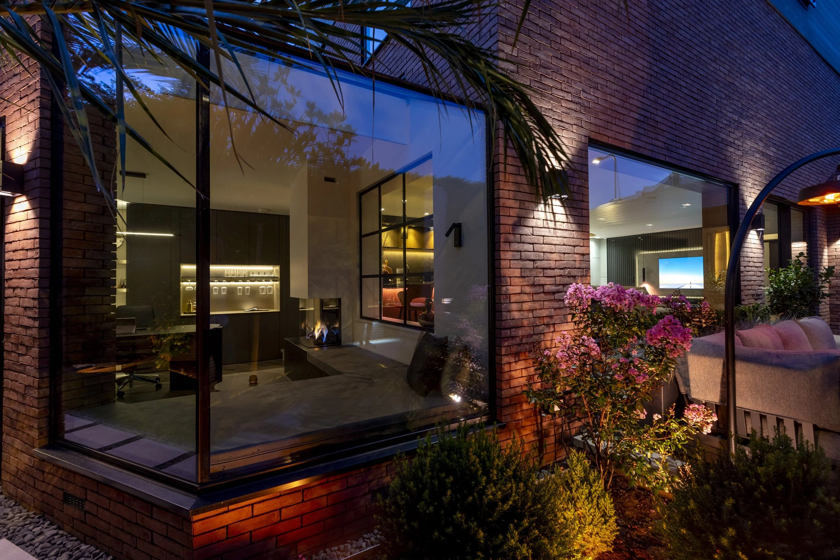
At twilight, the property takes on another personality. The integrated LED lighting becomes more prominent, highlighting architectural features and creating a connection between the illuminated interior and the garden outside.
The two photographic settings reveal different characters of the same architecture. During the day, the house opens itself towards its surroundings. At twilight, the lighting transforms the atmosphere, making the architecture and garden part of one carefully composed visual experience.
nterpreting the architect's vision
For me, the challenge was to capture more than the individual rooms or architectural details. It was about understanding how the different elements of the project coexist and translating the architect's intentions into a photographic story.
The relationship between glass, light, materials and space offered an opportunity to explore different perspectives, from wider architectural compositions to smaller details that might otherwise go unnoticed.
Ultimately, architectural photography is not only about documenting what has been created. It is about discovering the qualities of a space and finding the right way to communicate the thinking, ambition and creativity behind it.